

For more information regarding the value of a property, please contact us for a free consultation.
Key Details
Sold Price $594,000
Property Type Single Family Home
Sub Type Single Family Residence
Listing Status Sold
Purchase Type For Sale
Square Footage 2,336 sqft
Price per Sqft $254
Subdivision Tickemyer Estates
MLS Listing ID 2637007
Sold Date 10/23/26
Style Traditional
Bedrooms 5
Full Baths 2
Year Built 2018
Annual Tax Amount $4,200
Lot Size 14.200 Acres
Acres 14.2
Property Sub-Type Single Family Residence
Source hmls
Property Description
Country Living with Space, Privacy & Endless Possibilities
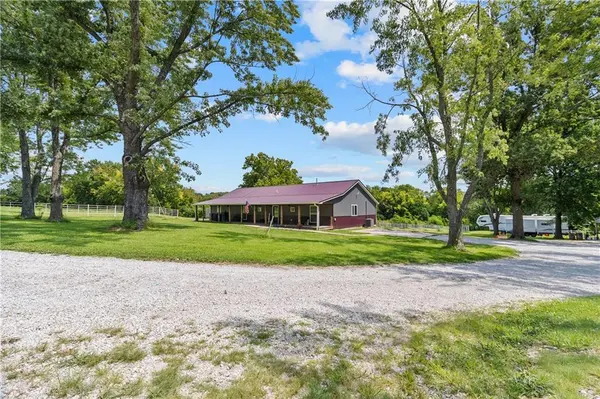
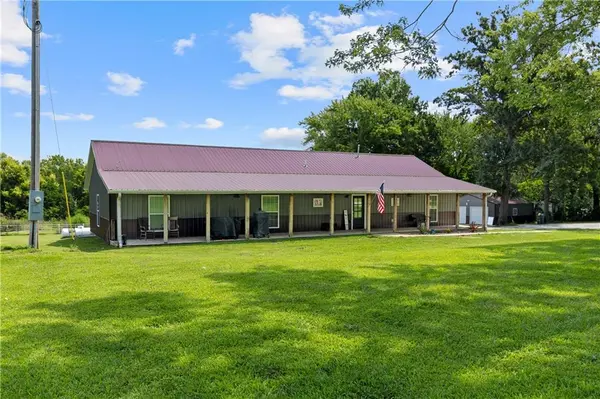
Welcome to your own piece of the country! This beautiful 14.2-acre property offers the perfect combination of modern living, privacy, and room to spread out. Built in 2018, the spacious 5-bedroom, 2-bath home offers 2,336 square feet of comfortable living space with plenty of room for family, guests, hobbies, or a home-based lifestyle.
Outside, the possibilities are endless. The acreage provides plenty of space for horses, livestock, recreation, gardening, or simply enjoying the peace and privacy that comes with country living. A detached 2-car garage and additional outbuilding provide excellent storage and workspace options.
The property features a durable metal roof, public water, and a lagoon system, along with no HOA restrictions. Whether you're looking for a private homestead, hobby farm, or property with room to grow, this one offers a rare combination of acreage, newer construction, and versatility.
Conveniently located near Centerview while still offering the space and tranquility of rural living, this property is ready for its next chapter. Come see everything this acreage and home have to offer!
Location
State MO
County Johnson
Rooms
Basement Crawl Space, Partial, Sump Pump
Interior
Interior Features Ceiling Fan(s), Custom Cabinets, Pantry, Stained Cabinets
Heating Central Electric
Cooling Electric
Flooring Wood
Fireplace N
Appliance Dishwasher, Disposal, Refrigerator, Gas Range
Laundry In Hall
Exterior
Exterior Feature Horse Facilities
Parking Features true
Garage Spaces 2.0
Fence Metal
Roof Type Metal
Building
Lot Description Acreage, Many Trees
Entry Level Ranch
Sewer Lagoon
Water Public
Structure Type Frame,Metal Siding
Schools
School District Centerview
Others
Ownership Private
Acceptable Financing Cash, Conventional, FHA, USDA Loan, VA Loan
Listing Terms Cash, Conventional, FHA, USDA Loan, VA Loan
Read Less Info
Want to know what your home might be worth? Contact us for a FREE valuation!

Our team is ready to help you sell your home for the highest possible price ASAP

GET MORE INFORMATION