

For more information regarding the value of a property, please contact us for a free consultation.
Key Details
Sold Price $360,000
Property Type Single Family Home
Sub Type Single Family Residence
Listing Status Sold
Purchase Type For Sale
Square Footage 1,900 sqft
Price per Sqft $189
Subdivision South Park
MLS Listing ID 2643396
Sold Date 10/22/26
Style Traditional
Bedrooms 3
Full Baths 2
Half Baths 1
Year Built 1985
Annual Tax Amount $3,242
Lot Size 0.275 Acres
Acres 0.27458677
Property Sub-Type Single Family Residence
Source hmls
Property Description
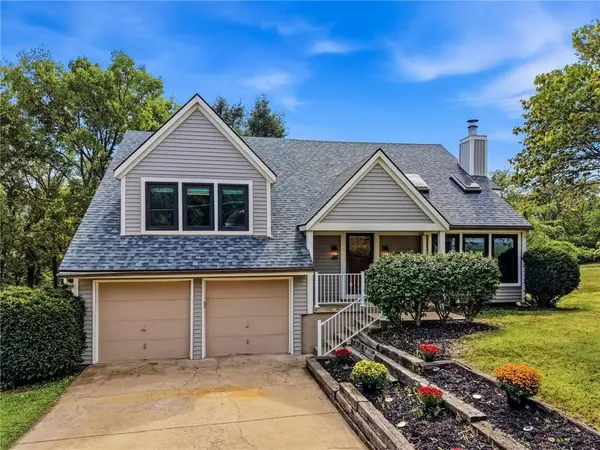
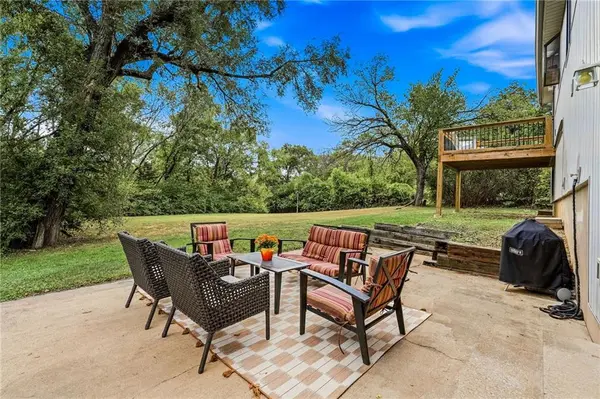
Looking for a house with GREAT BONES, where the hard projects have already been done and you can focus on making it your own? Check! New Roof, New HVAC, New Stainless Steel Appliances, Popcorn has been scraped & Knockdown added thruout home, New Paint, NEW Black Renewal by Andersen Windows, New Deck, New Toilet in Primary, New Light Fixtures in DR, Kitchen, Outside near Front Door, Newer Washer, Dryer, Fridge Stay. Did you say ceiling height would be nice? We got you! 16 Foot Ceilings in the Great Room and Dining Room. Such an OPEN & SPACIOUS Floorplan! Large Primary Suite and 2 more bedrooms and Bath on same level. In the FINISHED WALK-OUT LOWER LEVEL is a generous Rec Room, Half Bath, Laundry Room, and large office/4th Bedroom that walks out to a big patio and Beautifully Treed Yard. Lots of Storage in the Sub-basement and OVERSIZED 2 Car Garage. Large Corner Lot. Convenient Location for Highway Access and Shopping. Park, Playground, and walking trails nearby. Bring your design ideas and have fun updating some of the cosmetics because the big stuff has already been tackled. Great Flow! Great Bones! Whether sitting on your deck and enjoying the view or throwing a football watch party in the lower level, THIS HOME HAS Wonderful Spaces for Gathering & Making Memories!
Location
State KS
County Johnson
Rooms
Other Rooms Great Room, Office, Recreation Room
Basement Finished, Walk-Out Access
Interior
Heating Central Gas
Cooling Electric
Flooring Carpet, Laminate
Fireplaces Number 1
Fireplaces Type Gas Starter, Living Room
Equipment Fireplace Screen
Fireplace Y
Appliance Dishwasher, Disposal, Humidifier, Refrigerator, Free-Standing Electric Oven, Gas Range, Stainless Steel Appliance(s)
Laundry In Basement
Exterior
Parking Features true
Garage Spaces 2.0
Fence Privacy, Wood
Roof Type Composition
Building
Lot Description Corner Lot, Many Trees
Entry Level Front/Back Split
Sewer Public Sewer
Water Public
Structure Type Frame,Wood Siding
Schools
Elementary Schools Merriam Park
Middle Schools Hocker Grove
High Schools Sm North
School District Shawnee Mission
Others
Ownership Private
Acceptable Financing Cash, Conventional, FHA, VA Loan
Listing Terms Cash, Conventional, FHA, VA Loan
Read Less Info
Want to know what your home might be worth? Contact us for a FREE valuation!

Our team is ready to help you sell your home for the highest possible price ASAP

GET MORE INFORMATION